
Table of Contents
1. Answer First: What Is a Structural BIM Modeller?
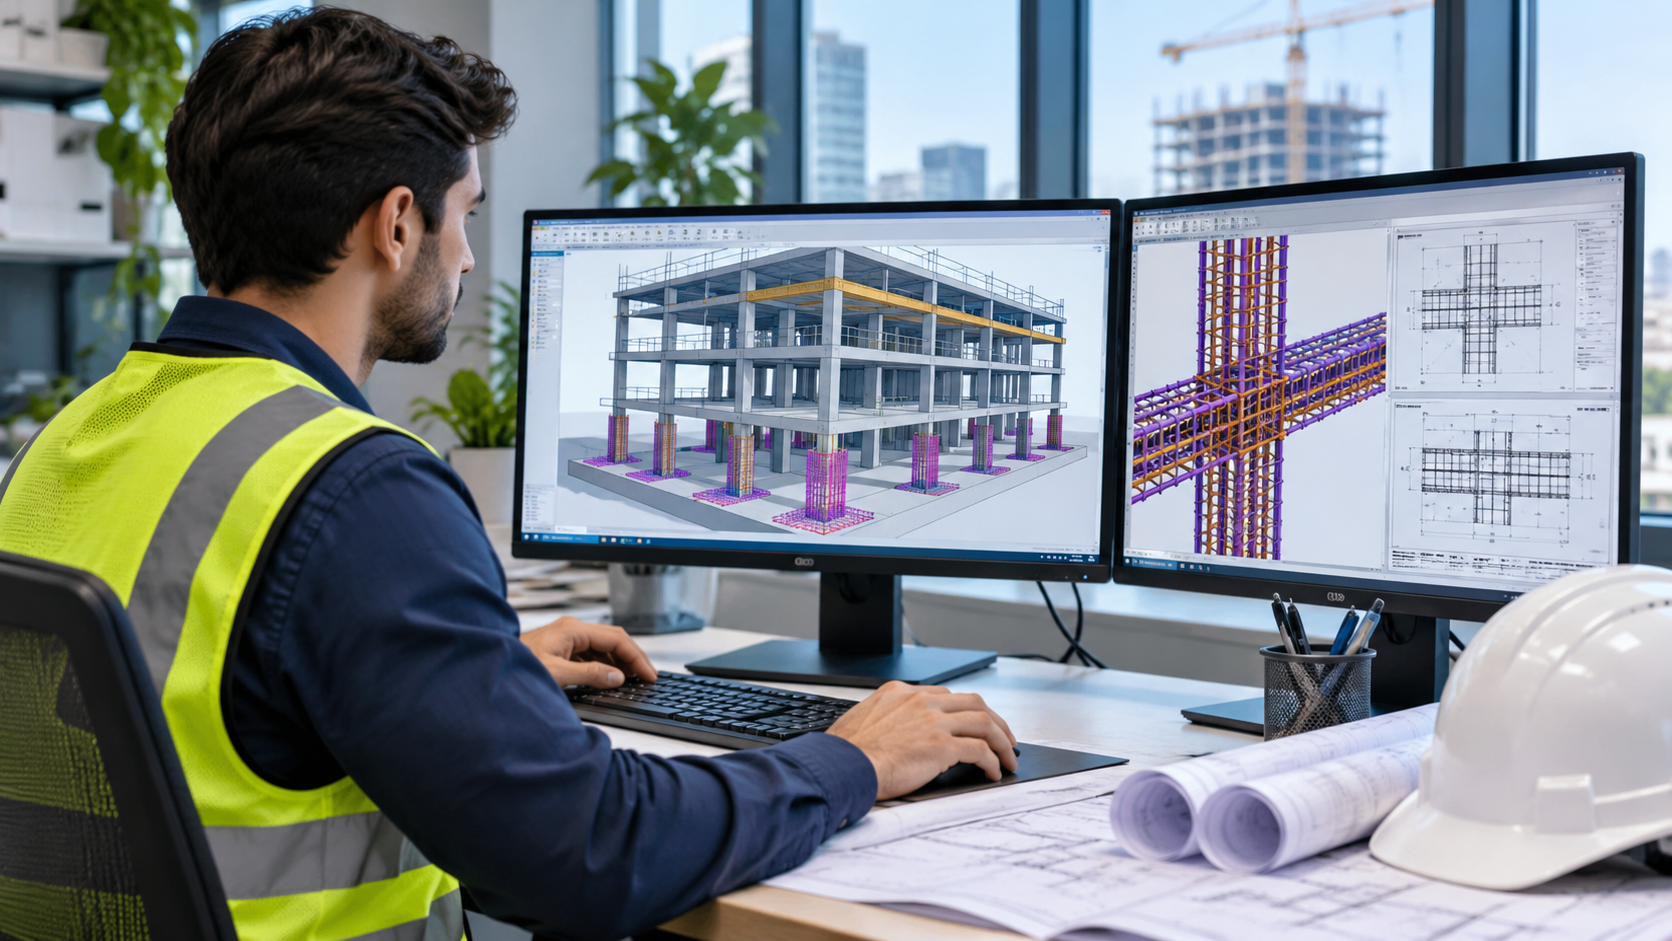
A Structural BIM Modeller creates 3D building models. These models show the building’s structural parts. Beams, columns, slabs and foundations are included.
Structural BIM Modellers use special software. Building drawings are converted into 3D models. These models help engineers and construction teams. Drawings and reinforcement details are also prepared.
Main responsibilities include:
- Creating 3D structural models.
- Adding reinforcement details.
- Preparing structural drawings.
- Checking model accuracy.
- Finding design clashes.
- Updating project models.
- Preparing quantity reports.
Typical salary ranges:
- India: ₹1.5–5.3 LPA.
- UAE: AED 3,000–10,000 monthly.
- UK: £28,000–43,000 annually.
These are estimated salary ranges. Actual salaries depend on several factors. Experience, location and company also matter.
Build A Career In Structural Engineering! Get Free Demo Classes!!
2. Introduction: Why Is Structural BIM Modelling in Demand?
1: What is the primary purpose of structural design?
Construction projects are more digital now. Many companies use 3D building models. These models help teams understand designs. Project information is shared easily.
Structural BIM modelling supports this work. Engineers use models during project planning. Construction teams also use these models. Design problems can be found earlier.
Several factors are increasing demand.
Growing Construction Projects
- High-rise buildings.
- Shopping centres.
- Residential buildings.
- Industrial buildings.
- Infrastructure projects.
Digital Construction
- 3D models are used in projects.
- Drawings are stored digitally.
- Project updates are shared easily.
- Design problems can be identified early.
International Opportunities
- Gulf countries have active construction projects.
- European companies hire BIM professionals.
- Indian firms support overseas projects.
- Global companies recruit skilled modellers.
It offers career opportunities. Civil engineering graduates enter this field too. Diploma holders can learn these skills.
Transform Your Career with Our Structural Design Course!
Unlock Your Potential in Structural Design! Gain expert knowledge in designing robust structures and advance your career in the construction and engineering fields. Limited spots available! 🌟
Know More3. What Does a Structural BIM Modeller Do?
Structural BIM Modellers handle different project tasks. Their work supports structural engineers. Daily duties depend on project requirements.
3.1 Structural Model Creation
Building drawings are converted into 3D models. Different structural parts are created.
Main tasks:
- Columns.
- Beams.
- Slabs.
- Foundations.
- Structural walls.
- Staircases.
- Steel members.
- Bracing systems.
All sizes and levels checked. Models follow approved drawings.
3.2 Reinforcement Detailing
Reinforcement details added to concrete structures. It guides construction workers.
Typical tasks:
- Add reinforcement bars.
- Checking bar spacing.
- Preparing reinforcement layouts.
- Detailing beams.
- Detailing columns.
- Detailing slabs.
- Preparing bar bending schedules.
- Make rreinforcement drawings.
All details follow engineering instructions. Approved changes added to the model.
3.3 Model Coordination
Structural models are shared with other teams. Architectural and MEP models are also checked.
Main activities:
- Linking different models.
- Checking building levels.
- Checking grid positions.
- Reviewing structural openings.
- Checking beams and ducts.
- Checking columns and walls.
- Updating model changes.
These checks help prevent site problems.
3.4 Drawing Output
Structural drawings are prepared from models. These drawings are used during construction.
Common drawings include:
- Structural floor plans.
- Foundation drawings.
- Beam drawings.
- Column drawings.
- Reinforcement drawings.
- Sections and elevations.
- Structural details.
Drawings must match the final model. All important details must be checked.
4. Structural Modeller vs Structural Designer vs BIM Coordinator
These three roles support construction projects. However, their daily work differs.
| Factor | Structural BIM Modeller | Structural Designer | BIM Coordinator |
| Main work | 3D modelling | Structural design | Model coordination |
| Main focus | Building models | Safety and strength | Team coordination |
| Software | Revit, Tekla | ETABS, STAAD.Pro | Navisworks, Revit |
| Drawings | Model-based drawings | Design drawings | Coordinated drawings |
| Calculations | Basic involvement | Main responsibility | Limited involvement |
| Team role | Model creation | Design decisions | Coordination |
| Main output | 3D structural model | Structural design | Coordinated model |
Which role is suitable?
- Interested in modelling: Structural BIM Modeller.
- Interested in calculations: Structural Designer.
- Interested in coordination: BIM Coordinator.
Structural designers check strength. BIM Modellers create digital models. Coordinators check models.
5. BIM Workflow for Structural Projects
Structural BIM projects follow several steps. Each step helps complete the model correctly.
Step 1: Collect Input Drawings
Project drawings collected. Structural information checked.
Required drawings:
- Structural plans.
- Architectural drawings.
- Foundation plans.
- Sections and elevations.
- Design details.
- Project instructions.
The latest drawing versions used.
Step 2: Plan the Level of Detail
The required model is decided. LOD = Level of Development.
It explains details required. Each project level needs different details.
Main activities:
- Understand requirements.
- Check model standards.
- Identify elements.
- Set naming rules.
- Confirm drawings.
- Plan delivery dates.
Step 3: Create the Structural Model
Structures added by BIM software. Approved drawings guide the work.
Modelling activities:
- Create grids.
- Add levels.
- Add columns and beams.
- Create slabs and foundations.
- Add structural walls.
- Model steel connections.
- Add reinforcement details.
All dimensions to be checked. Model changes must also be updated.
Step 4: Check for Clashes
Structural models are checked with other models. Navisworks is commonly used for this work.
Common clashes include:
- Beams and air ducts.
- Columns and pipes.
- Slabs.
- Openings.
- Structural elements.
- Architectural elements.
- Space/clearance problems.
Problems shared with relevant teams. Required changes are made.
Step 5: Prepare and Submit Drawings
The final model was checked. Required drawings and files prepared.
Final outputs:
- Structural 3D models.
- Construction drawings.
- Reinforcement schedules.
- Quantity reports.
- IFC files.
- Project records.
All project rules have to be followed.
Transform Your Career with Our Structural Design Course!
Unlock Your Potential in Structural Design! Gain expert knowledge in designing robust structures and advance your career in the construction and engineering fields. Limited spots available! 🌟
Know More6. Software Used by Structural BIM Modellers
Different software tools support BIM projects. Each tool has a specific purpose.
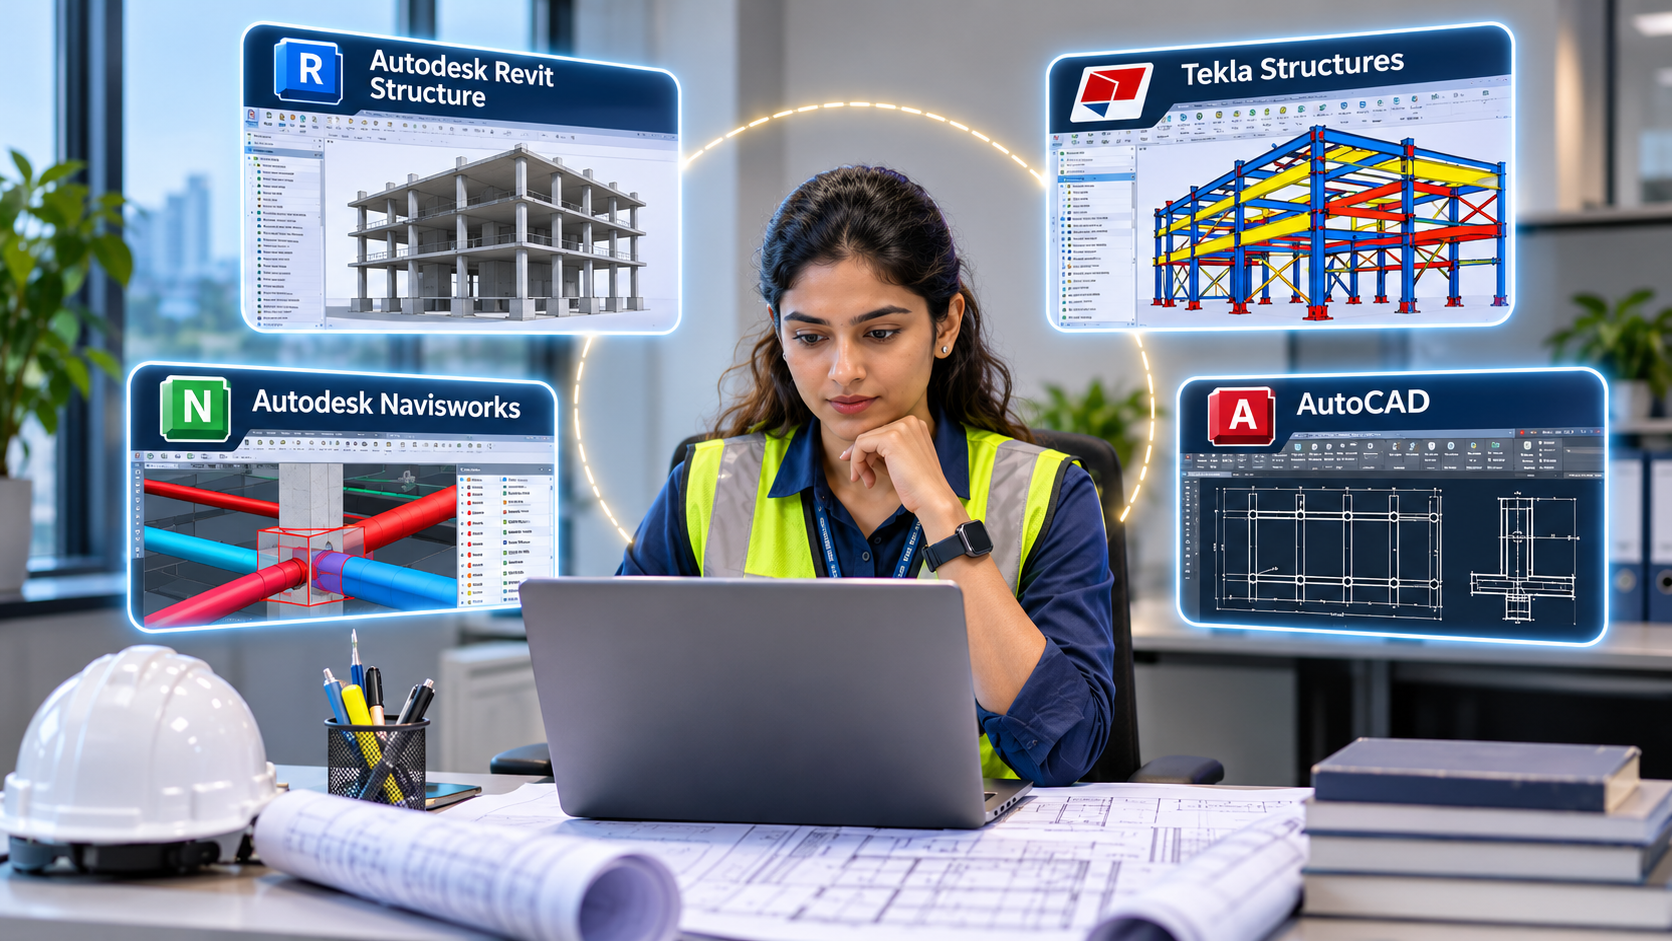
6.1 Revit Structure
Revit is used for structural modelling. Building elements can be created in 3D.
Main uses:
- Create beams
- Create columns.
- Model concrete structures.
- Add reinforcement.
- Prepare structural drawings.
- Create quantity schedules.
- Updating building models.
Revit also supports reinforcement detailing. Drawing schedules can be prepared.
6.2 Tekla Structures
Tekla is used for detailed structural modelling. It supports steel and concrete projects.
Main uses:
- Create steel structures.
- Model concrete elements.
- Add reinforcement bars.
- Create steel connections.
- Preparing fabrication drawings.
- Preparing construction details.
Tekla also supports detailed reinforcement work. Beams, columns and slabs can be detailed.
6.3 Navisworks
Navisworks is used for model checking. Different project models can be combined.
Main uses:
- Finding design clashes.
- Checking linked models.
- Reviewing project models.
- Preparing clash reports.
- Checking construction sequences.
- Tracking model issues.
These checks help teams find problems. Changes can then be made.
6.4 AutoCAD
AutoCAD is used for 2D drawings. Structural drawings created and edited.
Main uses:
- Prepare structural drawings.
- Editing existing drawings.
- Creating construction details.
- Adding dimensions.
- Managing drawing layers.
- Updating drawing files.
Many companies still use AutoCAD. It is often used with BIM software.
Build A Career In Structural Engineering! Get Free Demo Classes!!
7. Skills Required for Structural BIM Modellers
Structural BIM Modellers need different skills. Technical and communication skills are important.
| Technical Skills | Soft Skills |
| Reading structural drawings | Communication |
| Revit modelling | Teamwork |
| Tekla modelling | Time management |
| Reinforcement detailing | Problem-solving |
| AutoCAD drafting | Attention to detail |
| Navisworks | Adaptability |
| Structural knowledge | Organisation |
| BIM standards | Learning ability |
7.1 Technical Skills
Technical skills help with daily modelling work.
Structural Knowledge
- Beams and columns.
- Slabs and foundations.
- Concrete structures.
- Steel structures.
- Reinforcement details.
- Structural connections.
Software Knowledge
- Revit Structure.
- Tekla Structures.
- Navisworks.
- AutoCAD.
- Excel.
Drawing Knowledge
- Reading floor plans.
- Reading sections.
- Reading elevations.
- Understanding symbols.
- Checking drawing changes.
BIM Knowledge
- Understanding LOD.
- Linking models.
- Finding clashes.
- Checking model details.
- Sharing project files.
7.2 Soft Skills
Soft skills help professionals work with teams.
Communication
- Understanding instructions.
- Sharing work updates.
- Discussing problems.
- Reporting design clashes.
Teamwork
- Working with engineers.
- Supporting architects.
- Helping project teams.
- Following company rules.
Time Management
- Completing tasks on time.
- Following project schedules.
- Managing drawing changes.
- Updating models regularly.
8. Qualifications and Courses
A suitable educational background is useful. Basic structural knowledge is also important.
8.1 Educational Qualifications
The following courses can support entry.
- B.Tech in Civil Engineering.
- B.E. in Civil Engineering.
- Diploma in Civil Engineering.
- M.Tech in Structural Engineering.
- B.Arch or related qualifications.
Civil engineering graduates have useful subject knowledge. Diploma holders can also enter this field. Qualification requirements differ between companies.
8.2 Professional BIM Courses
BIM courses help develop software skills. Practical training is especially useful.
Important learning areas:
- Revit Structure.
- Tekla Structures.
- Structural detailing.
- Reinforcement modelling.
- Navisworks coordination.
- AutoCAD drafting.
- BIM standards.
- Construction drawings.
Practical Training
- Create building models.
- Prepare structural drawings.
- Add reinforcement details.
- Check model clashes.
- Complete project assignments.
- Prepare a work portfolio.
Choose courses with practical projects. Software knowledge alone may not be enough. Structural drawing knowledge is also important.
9. Structural BIM Modeller Salary in India, Gulf and Europe
Structural BIM salaries differ between countries. Experience also affects salary offers. Software skills can improve job opportunities.
9.1 Salary in India
BIM jobs are available across India. Many companies hire structural modellers.
Common job locations:
- Bengaluru.
- Hyderabad.
- Chennai.
- Pune.
- Mumbai.
- Gurugram.
- Kochi.
General BIM modeller salary data shows variation. One reported average was ₹23,758 monthly. The reported range was ₹12,745–₹44,288. These figures cover general BIM jobs. They are not limited to structural modellers.
9.2 Salary in Gulf Countries
Gulf countries offer BIM job opportunities. UAE and Saudi Arabia have construction projects.
Common job locations:
- Dubai.
- Abu Dhabi.
- Riyadh.
- Jeddah.
- Doha.
- Muscat.
Reported UAE structural BIM salaries averaged AED 7,605 monthly. The reported range was AED 3,000–10,000. These figures came from limited salary reports.
9.3 Salary in Europe
European companies also hire BIM professionals. Salaries differ between countries.
UK structural BIM technician salaries vary. One reported average was £42,900 yearly. Senior designers and BIM coordinators averaged £48,700. These figures cover related BIM and structural roles.
Salary Comparison by Experience and Region
| Experience | India | Gulf | Europe (UK reference) |
| Entry-level | ₹1.5–3 LPA* | AED 3,000–5,000/month* | £28,000–35,000/year* |
| 2–5 years | ₹3–5.3 LPA* | AED 5,000–8,000/month* | £35,000–43,000/year* |
| 5–8 years | Depends on employer | AED 7,000–10,000/month* | £43,000–49,000/year* |
| Senior roles | Depends on experience | Depends on employer | £48,000+ yearly |
*These are estimated salary ranges. They are not confirmed salary bands. Actual offers depend on location and employer.
Factors Affecting Salary
- Work experience.
- Revit and Tekla skills.
- Reinforcement knowledge.
- Coordination experience.
- Project location.
- International project experience.
- Portfolio quality.
Specialised skills can improve salary prospects. Senior roles may offer higher salaries.
10. Career Path of a Structural BIM Modeller
Structural BIM offers different career options. Professionals can move into senior roles. Coordination and management are also possible.
Career Growth and Responsibilities
| Career Level | Experience | Main Responsibilities |
| BIM Modeller | 0–2 years | Basic modelling and drawings |
| Senior BIM Modeller | 2–5 years | Detailed models and checking |
| BIM Coordinator | 5–8 years | Model checking and coordination |
| BIM Manager | 8+ years | Team and project management |
These experience ranges are only estimates. Promotions depend on skills and performance.
10.1 BIM Modeller
This is usually an entry-level position.
Responsibilities:
- Create structural models.
- Read engineering drawings.
- Update model details.
- Prepare basic drawings.
- Follow project instructions.
10.2 Senior BIM Modeller
More difficult modelling tasks are assigned.
Responsibilities:
- Model complex structures.
- Check model accuracy.
- Prepare reinforcement details.
- Guide junior modellers.
- Correct modelling errors.
10.3 BIM Coordinator
Model coordination becomes the main task.
Responsibilities:
- Check linked models.
- Find design clashes.
- Coordinate project teams.
- Track project issues.
- Check model quality.
- Prepare coordination reports.
10.4 BIM Manager
This is a senior management position.
Responsibilities:
- Set BIM working standards.
- Manage modelling teams.
- Plan project activities.
- Check model quality.
- Manage project delivery.
- Support company decisions.
Technical skills remain important. Leadership skills are also needed.
11. How to Become a Structural BIM Modeller
A step-by-step plan can help beginners. Practical training should be included.
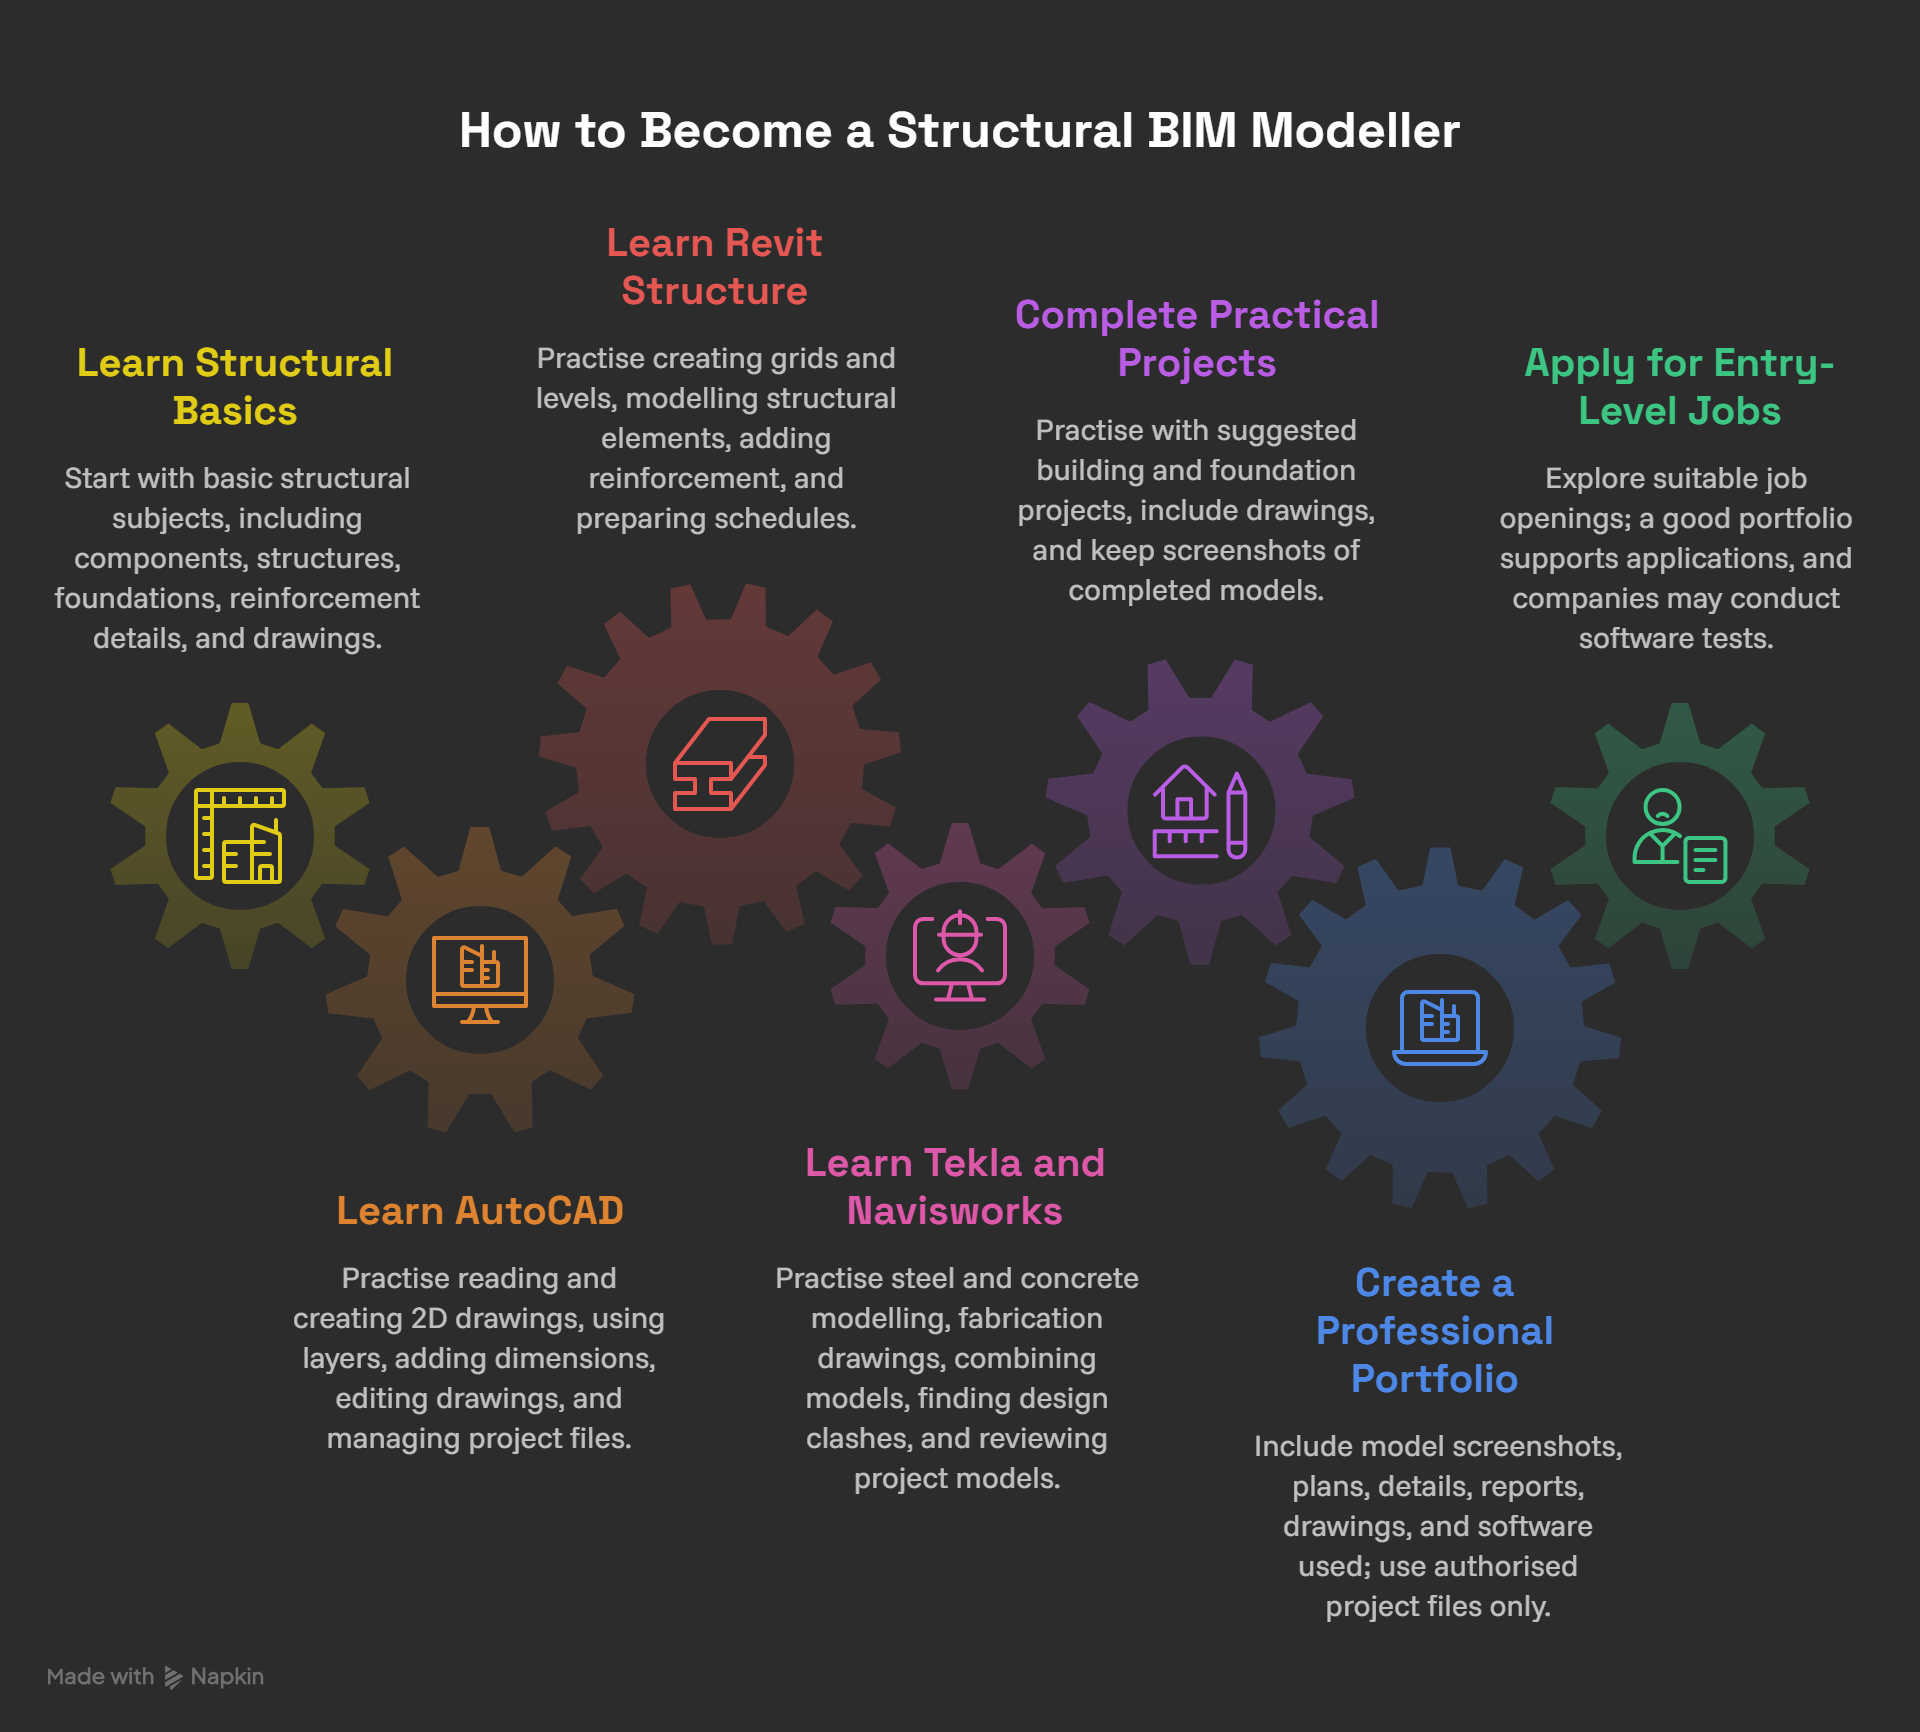
Step 1: Learn Structural Basics
Start with basic structural subjects.
Important topics:
- Structural components.
- Concrete structures.
- Steel structures.
- Foundation systems.
- Reinforcement details.
- Structural drawings.
These topics help with model creation.
Step 2: Learn AutoCAD
AutoCAD helps develop drawing skills.
Practise:
- Reading structural drawings.
- Creating 2D drawings.
- Using drawing layers.
- Adding dimensions.
- Editing drawings.
- Managing project files.
Step 3: Learn Revit Structure
Revit is an important BIM software.
Practise:
- Creating grids and levels.
- Modelling beams and columns.
- Creating structural floors.
- Modelling foundations.
- Adding reinforcement.
- Preparing schedules.
Start with simple building models. Move to larger projects gradually.
Step 4: Learn Tekla and Navisworks
These tools add more technical skills.
Tekla Structures:
- Steel modelling.
- Concrete detailing.
- Reinforcement modelling.
- Fabrication drawings.
Navisworks:
- Combining different models.
- Finding design clashes.
- Preparing clash reports.
- Reviewing project models.
Step 5: Complete Practical Projects
Project practice improves modelling skills.
Suggested projects:
- Residential building.
- Commercial building.
- Concrete building.
- Steel industrial building.
- Foundation modelling project.
Include drawings in every project. Keep screenshots of completed models.
Step 6: Create a Professional Portfolio
A portfolio shows practical work.
Include:
- 3D model screenshots.
- Structural floor plans.
- Reinforcement details.
- Sections and elevations.
- Clash detection reports.
- Sample project drawings.
- Software used.
Use authorised project files only. Do not share confidential client details.
Step 7: Apply for Entry-Level Jobs
Suitable job openings can be explored.
Possible job titles:
- Junior BIM Modeller.
- Structural BIM Modeller.
- Revit Structure Modeller.
- Tekla Modeller.
- Structural BIM Technician.
- BIM Engineer.
Where to Apply:
- Structural engineering firms.
- Construction companies.
- Engineering consultancies.
- BIM outsourcing companies.
- Infrastructure companies.
- International project firms.
A good portfolio supports job applications. Companies may also conduct software tests.
13. Conclusion: Build a Career in Structural BIM Modelling
Structural BIM modelling supports modern construction work. Accurate models help teams understand building designs. Drawings and reinforcement details guide construction.
Revit and Tekla are important tools. Navisworks helps check different project models. AutoCAD supports regular drawing work. Beginners can start with basic modelling jobs. Practical experience helps develop better skills. Specialised knowledge can support career growth.
A good BIM course can help beginners. Practical projects improve software knowledge. A strong portfolio supports job applications.
Start learning BIM with Entri. Explore the Entri BIM course. Learn Revit, Navisworks and BIM workflows. Practise with real project assignments. Build skills for future BIM jobs.
Transform Your Career with Our Structural Design Course!
Unlock Your Potential in Structural Design! Gain expert knowledge in designing robust structures and advance your career in the construction and engineering fields. Limited spots available! 🌟
Know MoreFrequently Asked Questions
What Does a Structural BIM Modeller Do?
A Structural BIM Modeller creates 3D building models. Beams, columns, slabs and foundations are included. Reinforcement details and construction drawings are prepared. Model checking is also performed. Structural drawings are used as references. Accurate dimensions and building levels are maintained. Different structural elements are checked for errors.
Is Structural BIM Modelling a Good Career?
Structural BIM modelling offers good job opportunities. Construction companies use BIM software widely. Jobs are available in India and abroad. Senior and management roles can also be pursued. Infrastructure and building projects require skilled modellers. Career growth is supported through practical experience.
Which Software Is Used for Structural BIM Modelling?
Revit Structure is used for 3D modelling. Tekla supports detailed structural work. Navisworks is used for clash detection. AutoCAD supports 2D drawing preparation. Each tool supports different project tasks. Together, these tools support structural modelling and coordination.
Can Diploma Holders Become Structural BIM Modellers?
Yes, diploma holders can enter this field. Civil engineering knowledge is useful. Software training and practical projects are recommended. Employer requirements may differ. Knowledge of structural drawings is also important. Revit and AutoCAD skills can be developed through training.
What Is the Salary of a Structural BIM Modeller?
Salary depends on experience and location. Indian salaries vary by company. UAE structural BIM salaries average around AED 7,605 monthly. UK technicians earn around £42,900 yearly. Higher salaries may be offered for senior roles. Software skills and project experience also affect pay.
How Can a Structural BIM Modeller Grow Professionally?
Career growth is supported through experience. Reinforcement detailing skills are useful. Coordination experience helps secure senior roles. BIM Manager positions can be pursued later. Advanced software skills should also be developed. Team management responsibilities may be handled in senior positions.